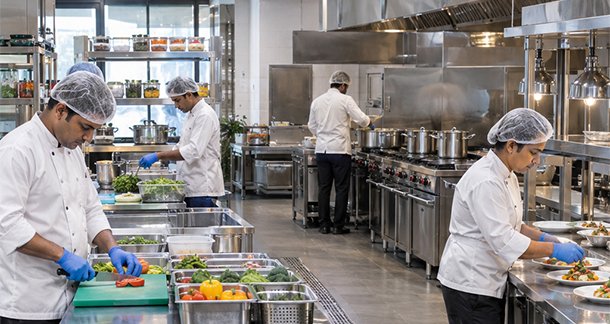
Food safety is directly linked to kitchen hygiene and how compliant the staffis with established operational protocols. However, the effectiveness of these measures is also determined by the infrastructure within which a food establishment functions. A skilled culinary team may follow established food-safety protocols, but an ill-planned space with inadequate ventilation, poor drainage or congested and inaccessible services can create risks that are difficult to address through operations alone.
As compliance requirements in the food business evolve, the focus needs to shift from being merely limited to operational practices in the kitchen. There is a need for closer attention to the design and engineering of the premises at large. Mechanical, electrical, plumbing and Fire Protection (MEPF) systems together form an invisible layer of food safety, supporting hygiene practices that can be implemented and sustained over time.
Kitchen design for a hygienic workflow
People, food and waste are the three important factors to consider when planning a kitchen. From receiving ingredients and storing them to food preparation, cooking and plating, the space must be well-organised. This is particularly important in compact commercial kitchen spaces, where poor planning can increase the risk of cross-contamination between raw and cooked food.
Poor circulation of floor space can result in people, food and waste sharing the same pathways. An integrated approach to kitchen planning is therefore an essential requirement. Demarcating clean and dirty zones and creating dedicated waste disposal routes at the planning stage are a must. This can improve hygiene as well as benefit the operational efficiency of a restaurant kitchen.
Engineering water and drainage systems
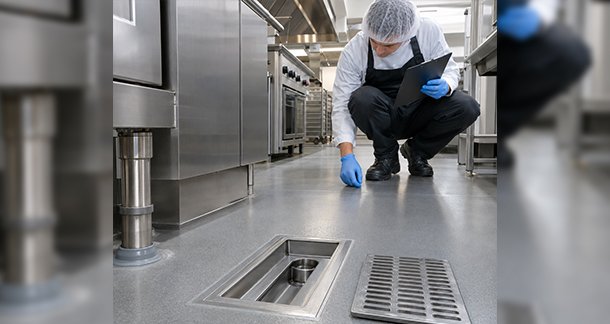
Another critical infrastructure element whose importance is often underestimated in a restaurant or hotel,set-up is the drainage system. Improper floor gradients cause water stagnation. Poorly maintained nahanitraps, open drains and inadequate drainage around waste areas give cause to odour, encourage pest activity and increase the risk of severe contamination.
Only an effective infrastructure design, that includes drain covers and sealed service penetrations, can help keep pest infestation in check. Similarly, water-supply and plumbing systems should provide reliable potable water and hot water while ensuring that there is no backflow. Drainage, water supply and waste-management systems must be planned as an integrated network so that the restaurant’s food-preparation areas always remain uncompromised.
The role of ventilation
Having adequate ventilation is essential for maintaining kitchen hygiene and has been mandated under FSSAI requirements. Heat, steam, smoke and grease must be effectively extracted through efficient exhaust systems. Likewise, adequate make-up air should maintain the required direction of airflow.When a kitchen is fitted with inadequate systems, contaminated air can move across different sections, including cleaner areas, and increase condensation. Hood and exhaust design, filtration, grease accumulation and access for maintenance must therefore be considered as part of the overall HVAC strategy.
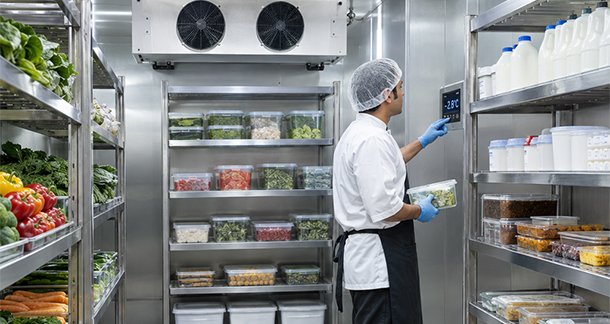
Having a temperature-controlled environment is equally important for kitchens. Cold-storage systems should be designed after considering kitchen heat loads, equipment capacity and operational patterns. Temperatures must also be monitored consistently.Storage layouts should create easy segregation of raw materials, finished products, packaging and chemicals. They must also support compliance with first-in, first-out (FIFO) and first-expired, first-out (FEFO) practices, in accordance with the 2026 amendment to the FSSAI Licensing and Registration Regulations.
Built for Sustained Performance
The selection of appropriate materials also contributes to ensuring satisfactory kitchen hygiene. Work surfaces, floors and walls have to be durable, non-porous, waterproof and moisture-resistant. Proper floor-wall junctions and ceiling designs that reduce condensation can help minimise the accumulation of grease, moisture and other contaminants.
Adequate lighting supports effective cleaning and food preparation, while properly protected electrical appliances and fittings can help mitigate risks in wet areas. Once these systems are implemented, the greater challenge lies in maintaining them throughout the kitchen’s operational life.Critical components such as HVAC filters exhaust ducts, nahani traps, drainage lines and cold-storage systems need to be designed in way that it is easily accessible for inspection, cleaning and servicing without interrupting food-preparation activities.
Ultimately, FSSAI compliance should be treated as a design requirement rather than merely an inspection requirement. The role of MEP consultants goes beyond certifying a restaurant as FSSAI-compliant. It actually involves creating services that support hygiene practices and can be maintained over time. Food safety is often viewed primarily as an operational responsibility, yet many associated risks can be significantly reduced if appropriate infrastructure decisions are taken at the onset of the design stage.
By Firoj Jena, CEO, Clancy Global